The house
A two-storey stone house for 4 to 6 guests, with terrace, barbecue and private garden.
- 2 twin bedrooms
- + sofa bed for 2 on the mezzanine
- 1 bathroom + 1 shower room
- 2 WCs
- 33 m² living room
Photos
Room by room
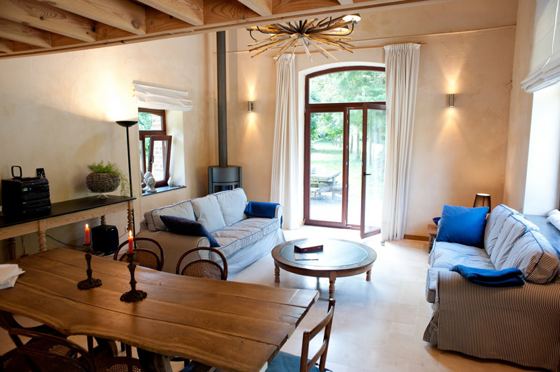
Ground floor
Large living and dining room (6.7 × 5 m) with wood stove, fully fitted kitchen, bathroom and toilet. Direct access to the terrace (3.75 × 4.5 m) and garden.
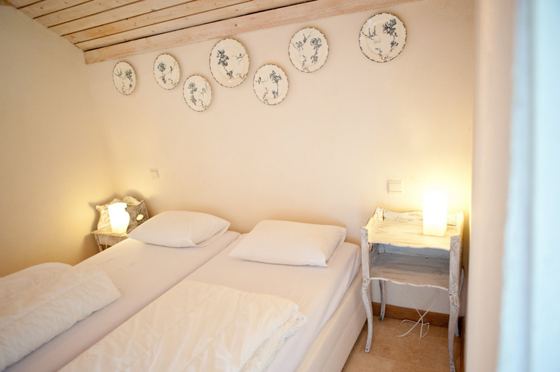
First floor
Bedroom 1 (3 × 2.8 m) and bedroom 2 (2.75 × 2.8 m), each with two single beds. Shower room and toilet.
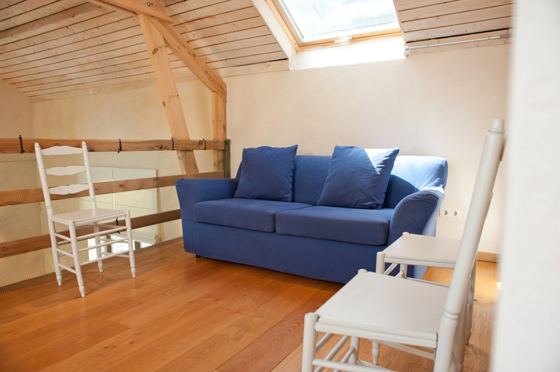
Mezzanine
Small sitting area with television (5 × 2.8 m) and a sofa bed for two extra guests.
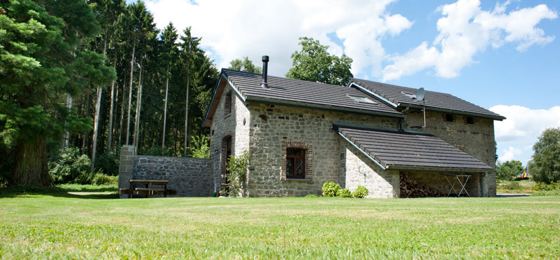
Outside
Private garden and terrace with barbecue, in a quiet spot at the edge of the woods.
Amenities
- Geothermal underfloor heating
- Wood stove
- Wi-Fi
- Television
- Mini hi-fi system
- Fridge-freezer
- Dishwasher
- Washing machine
- Condenser tumble dryer
- Ceramic hob
- Electric oven
- Microwave
- Cooker hood
- Electric kettle
- Coffee maker
- Private garden of about 400 m²
- Barbecue
- 4 single beds
- Sofa bed for 2 (mezzanine)
- Private parking right next to the house
Non-smoking house. Bed linen and towels are not provided: please bring sheets, duvet covers, pillowcases and towels. For a baby cot or any other question, just ask us.
Floor plan
- Living areas
- Bedrooms
- Bathrooms and WC
- Terrace
Tap a room to see its photo. Indicative plan, approximate dimensions.